


98 FIFTH STREETBETHANY BEACH, DE 19930
Mortgage Calculator
Monthly Payment (Est.)
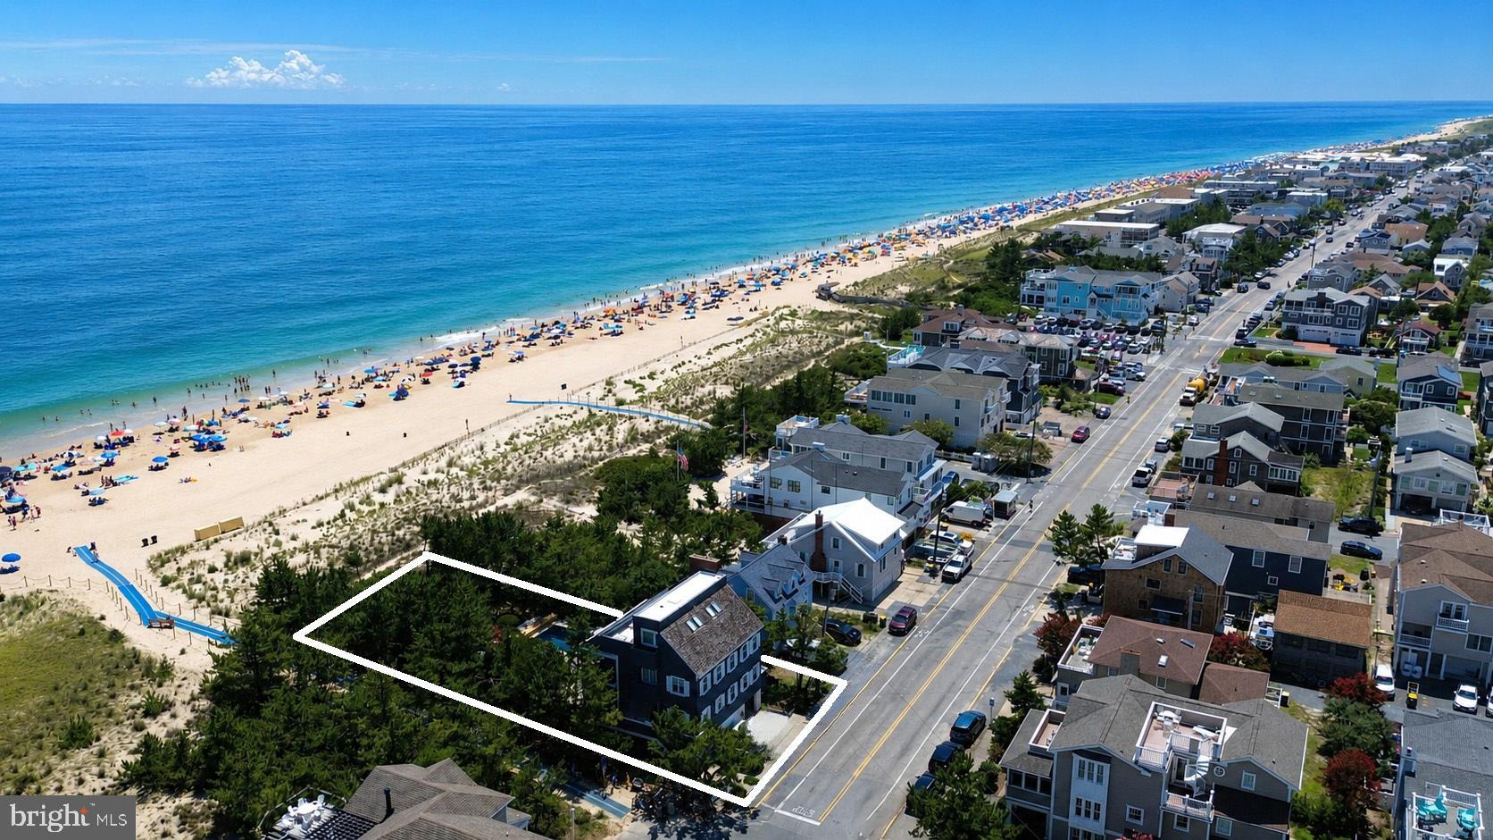
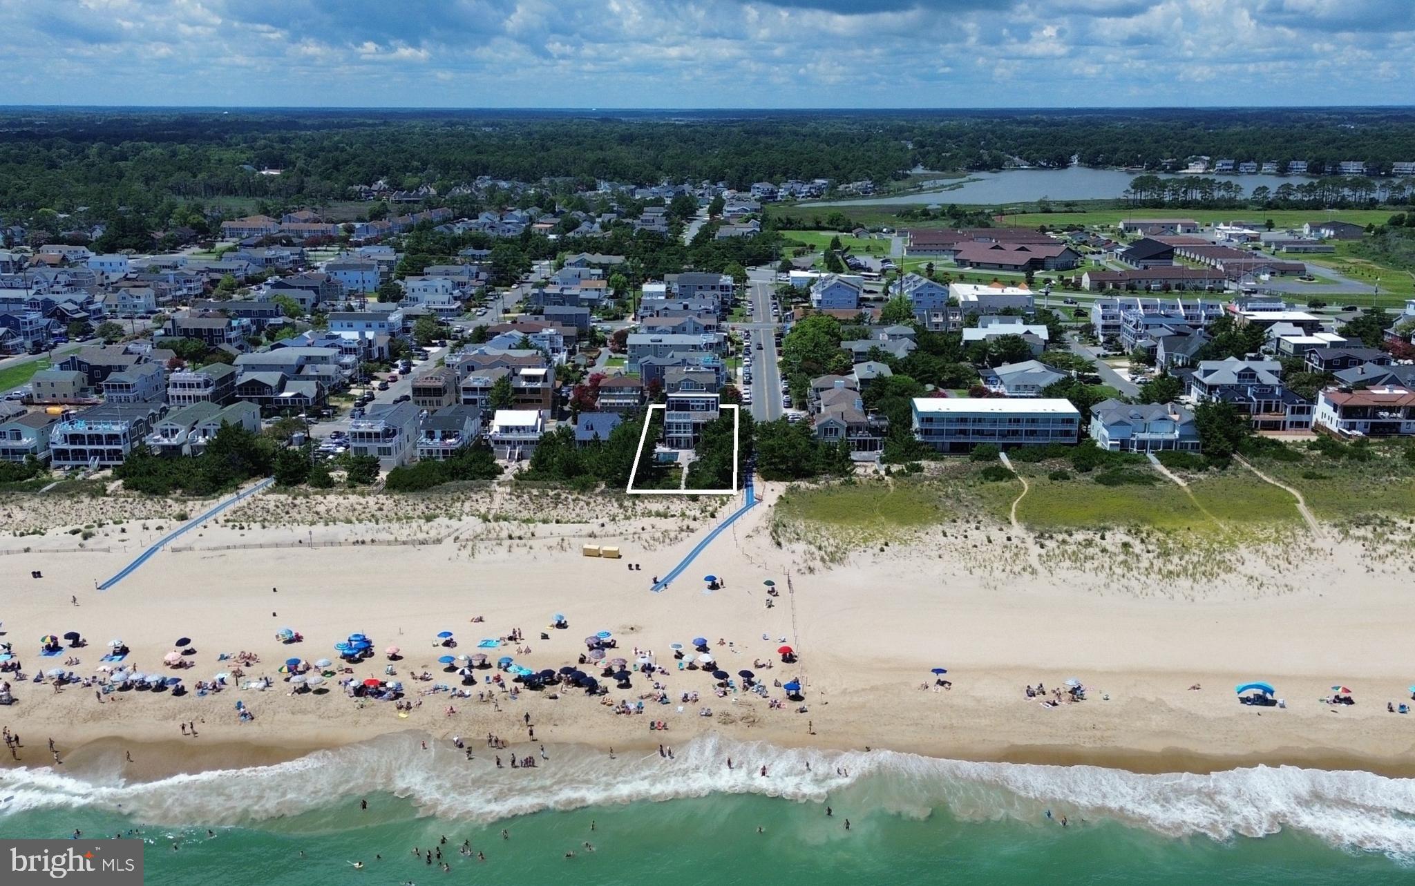
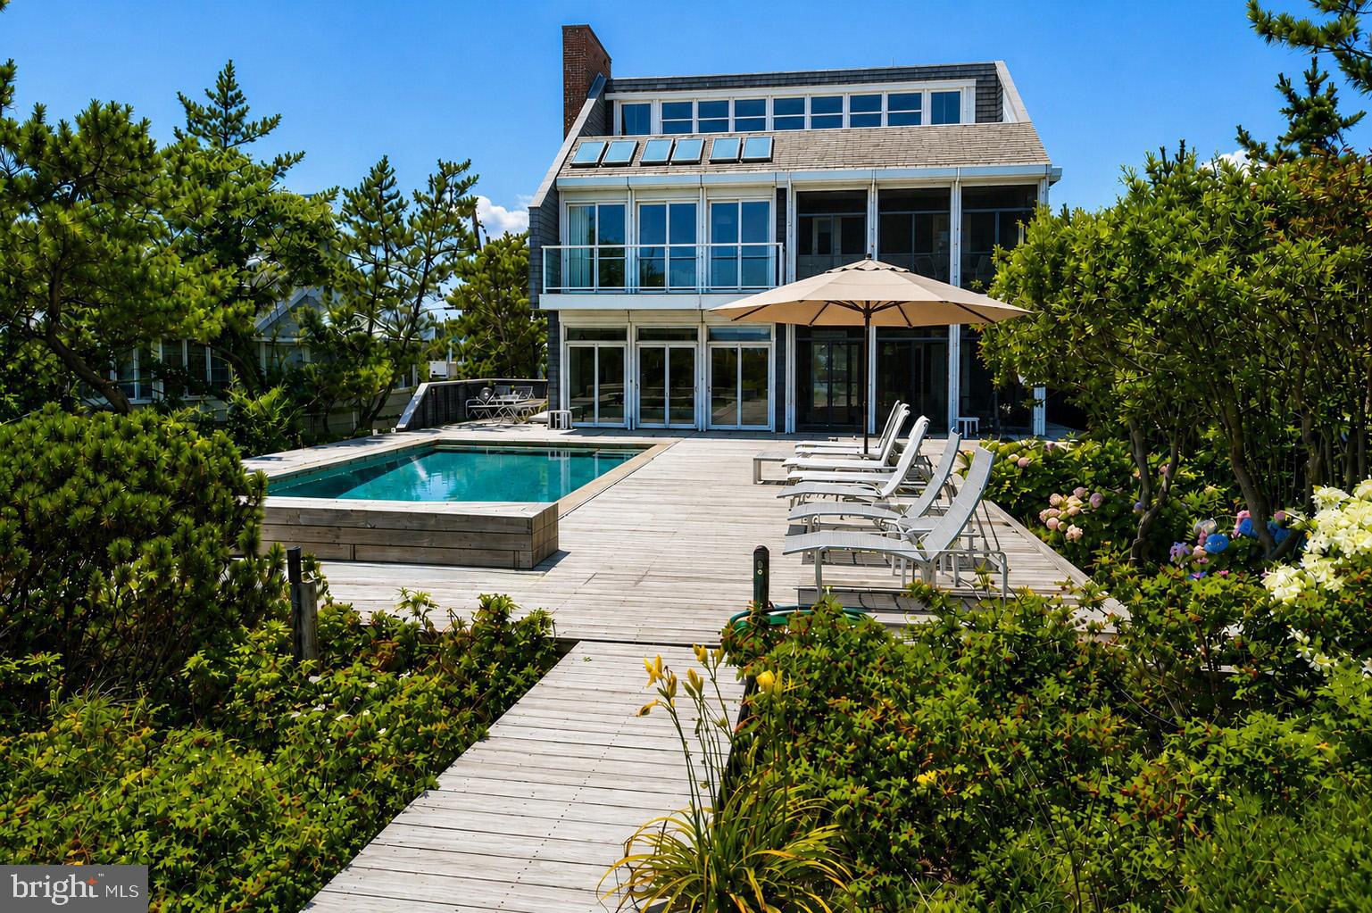
$29,656Classic coastal charm meets an extraordinary oceanfront setting in this quintessential beach home, ideally situated on an oversized corner homesite with a rare 63 feet of direct beachfront at the north end of Bethany Beach, adjacent to the private beach of Sussex Shores. This premier location offers the perfect balance of convenience and privacy—just a short stroll to the town's shops, restaurants, and boardwalk while enjoying a quieter stretch of one of Delaware's most sought-after beaches. The true centerpiece of this remarkable property is the expansive oceanfront deck, complete with a private swimming pool framed by beautifully landscaped gardens and mature Japanese pines that create a rare sense of privacy, as well as a private boardwalk leading directly to the dune crossover and pristine sandy beach—an incredibly rare offering along the Delaware coast. Designed to embrace its spectacular setting, the main level features a spacious living and dining area with beautiful hardwood flooring, high ceilings, and three sets of sliding glass doors that frame the ocean views and fill the home with natural light. The living space flows seamlessly to a large screened porch before extending to the impressive oceanfront deck, creating an ideal setting for indoor and outdoor entertaining. The kitchen offers white cabinetry, a gas range, a center island, and an oversized side-by-side refrigerator, while a guest bedroom and full bathroom complete this level. The middle level is highlighted by a spacious oceanfront primary suite featuring three sets of sliding glass doors that open to a private balcony overlooking the pool and ocean, along with a separate screened porch, creating multiple spaces to relax and enjoy the coastal setting. An en-suite bathroom with an expansive walk-in shower completes this serene retreat. Two additional guest bedrooms and another full bathroom provide comfortable accommodations for family and friends. The upper level offers even more space with a versatile loft currently used as a bedroom, plus a full bathroom, and a private oceanfront balcony, providing another peaceful vantage point to enjoy panoramic ocean views. The ground level provides an additional living area with a kitchenette, a sixth bedroom, fifth full bathroom, and a second washer and dryer, creating an ideal setup for extended family or guests. Just outside, an outdoor shower provides the perfect place to rinse off after a day on the beach. The home’s current footprint, including the enclosed porches and balconies, encompasses approximately 1,490 square feet per level. Due to the size of this remarkable corner homesite, the listing agent estimates potential for a newly constructed residence with a footprint of approximately 2,500 square feet per floor; all figures are estimates only, and buyers should independently verify buildable area with the Town of Bethany Beach and DNREC. Whether enjoyed as a timeless seaside retreat or reimagined as a spectacular custom residence, this rare property offers an exceptional opportunity on one of the most desirable oceanfront lots in Bethany Beach.
| 2 hours ago | Listing updated with changes from the MLS® | |
| 4 hours ago | Listing first seen on site |

The real estate listing information is provided by Bright MLS is for the consumer's personal, non-commercial use and may not be used for any purpose other than to identify prospective properties consumer may be interested in purchasing. Any information relating to real estate for sale or lease referenced on this web site comes from the Internet Data Exchange (IDX) program of the Bright MLS. This web site references real estate listing(s) held by a brokerage firm other than the broker and/or agent who owns this web site. The accuracy of all information is deemed reliable but not guaranteed and should be personally verified through personal inspection by and/or with the appropriate professionals. Properties in listings may have been sold or may no longer be available. The data contained herein is copyrighted by Bright MLS and is protected by all applicable copyright laws. Any unauthorized collection or dissemination of this information is in violation of copyright laws and is strictly prohibited. Copyright © 2020 Bright MLS. All rights reserved.
Did you know? You can invite friends and family to your search. They can join your search, rate and discuss listings with you.