


24390 DEEP NECK FARM LANEROYAL OAK, MD 21662
Mortgage Calculator
Monthly Payment (Est.)
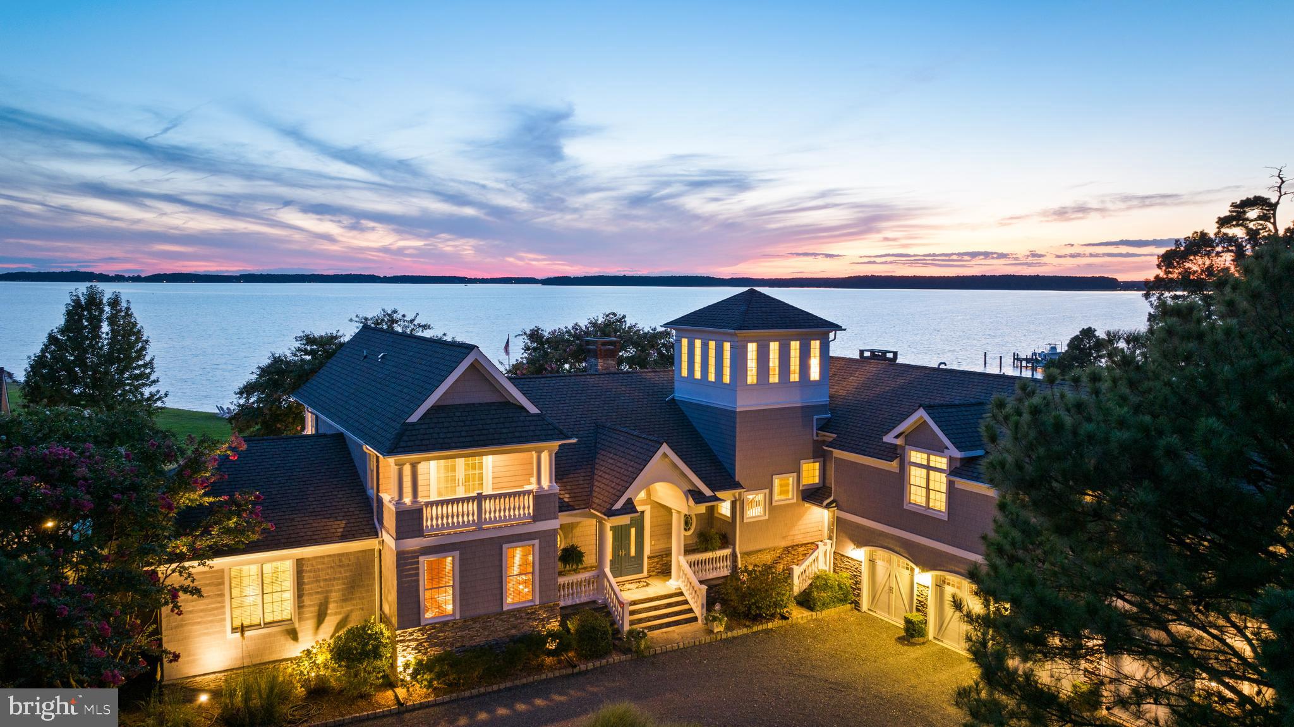
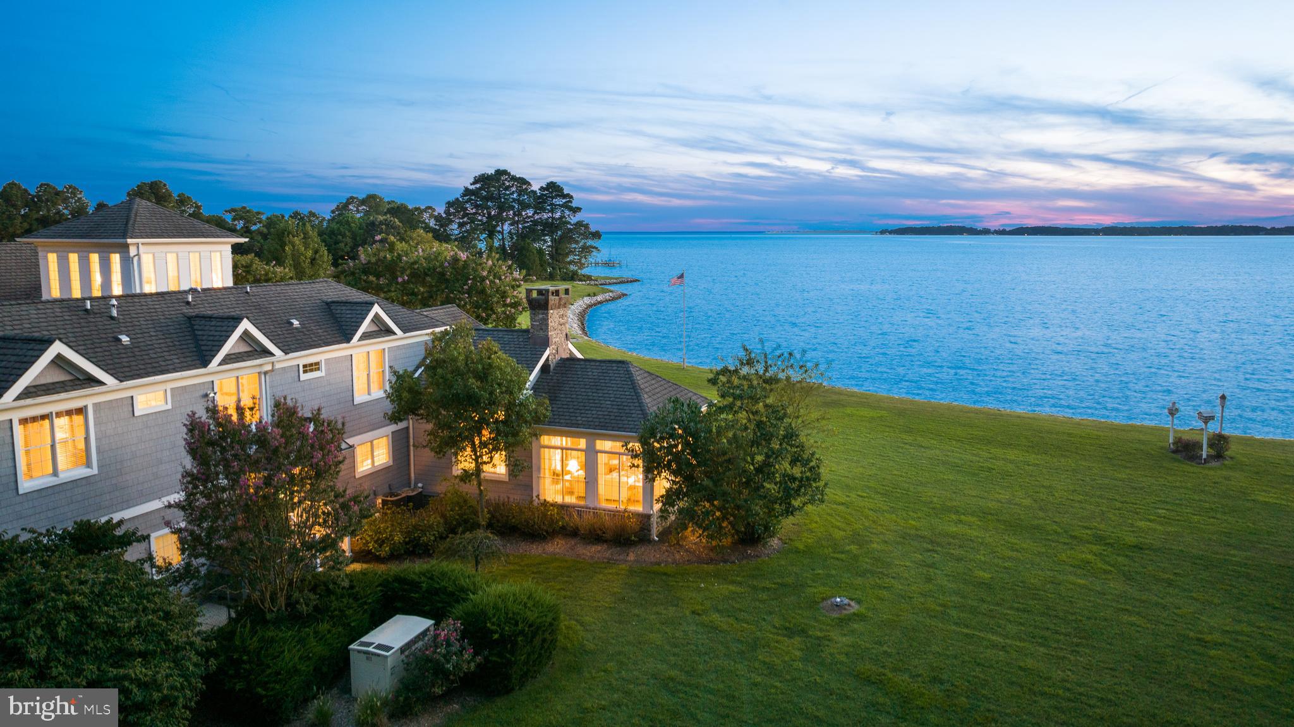
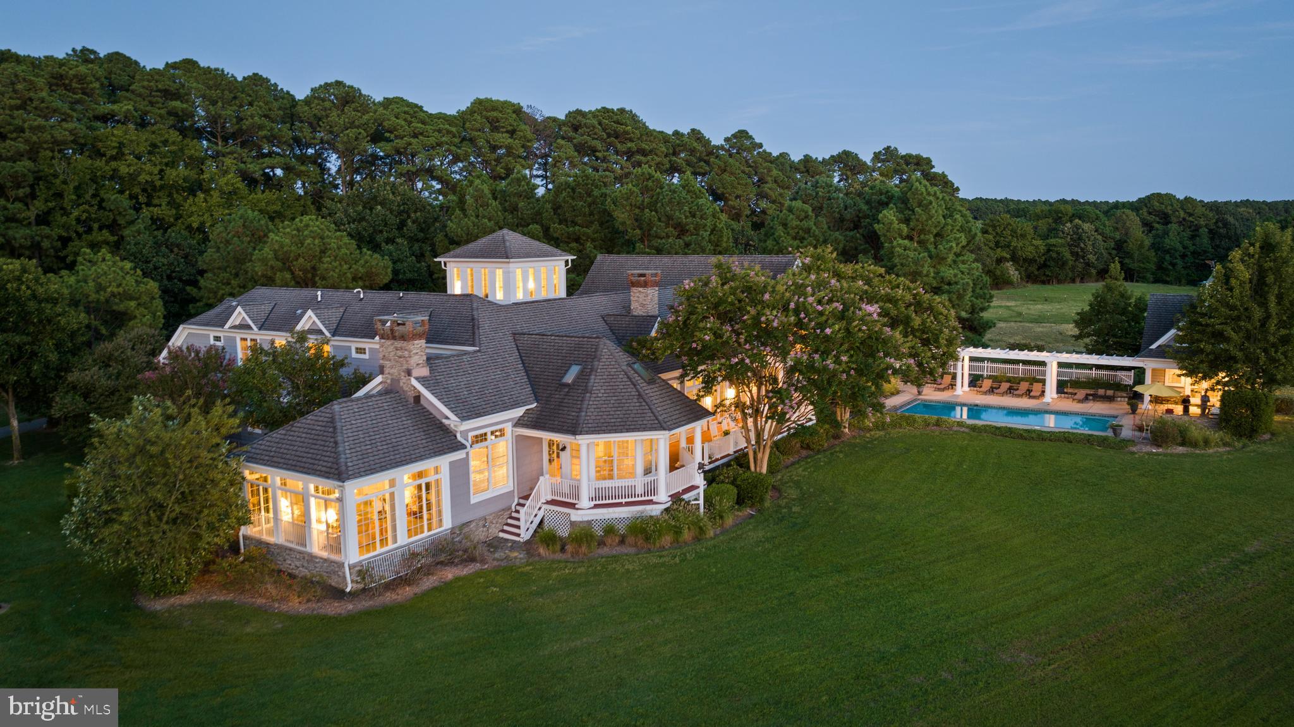
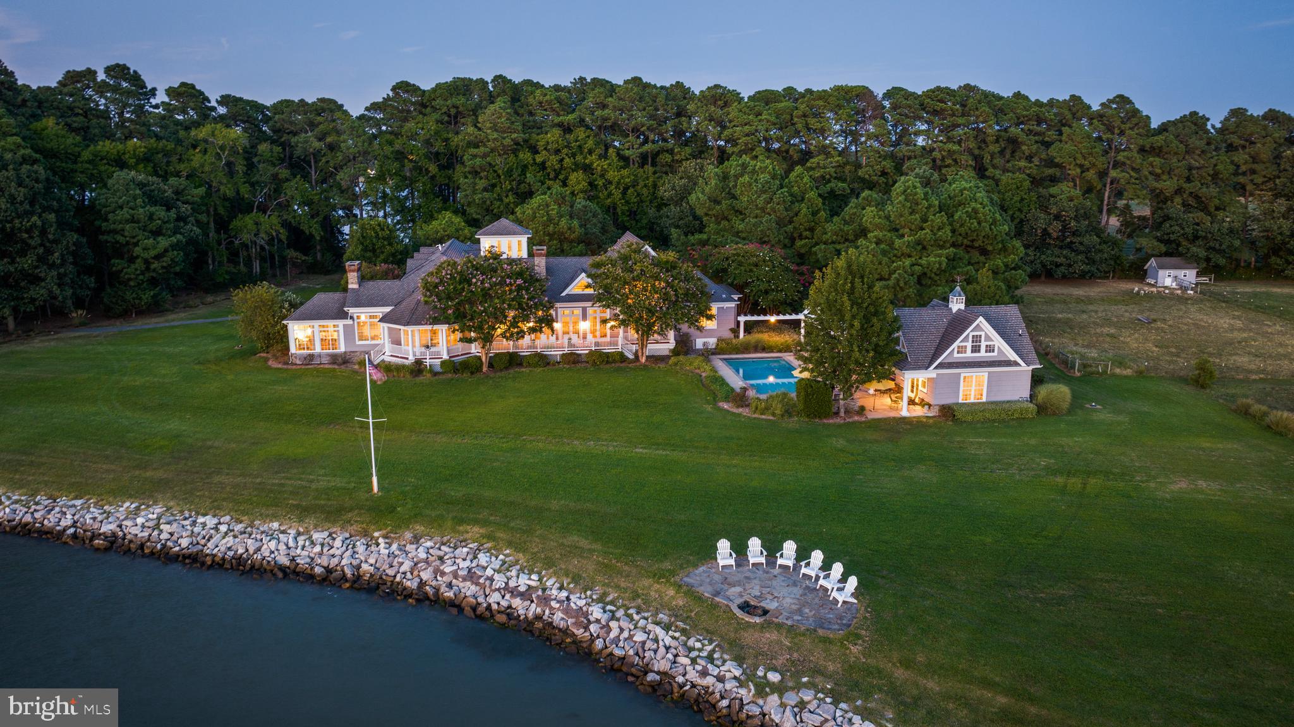
$31,914Introducing White Swan Point, an exceptional Chesapeake waterfront estate offering one of the Eastern Shore's most commanding settings. Positioned at the confluence of Broad Creek and the Choptank River, the property enjoys nearly 5,000 feet of shoreline with sweeping western and southwestern vistas that capture spectacular sunsets, cooling summer breezes, and an ever-changing panorama of sailboats, yachts, and waterfowl. Less than two hours from Washington, D.C., this private waterfront retreat offers a rare combination of architectural quality, recreational opportunity, and lasting investment. Whether envisioned as a family compound, executive retreat, or waterfront residence for entertaining on a grand scale, the setting delivers an experience that is increasingly difficult to replicate along the Chesapeake Bay. Constructed in 2006 by its builder as their personal residence, the approximately 8,500 square foot home reflects enduring craftsmanship and design throughout. Seven ensuite bedrooms provide generous accommodations for family and guests, while soaring ceilings, three fireplaces, richly appointed living spaces, and a sunlit morning room create an atmosphere that is both elegant and welcoming. A distinctive turret crowns the residence, providing a remarkable vantage point from which to enjoy the sunset as it settles across Broad Creek. Outdoor living is at the heart of the estate. Expansive terraces, waterside porches, and beautifully landscaped gathering spaces transition naturally toward the shoreline, where the pool, pool house, outdoor kitchen, and riverfront fire pit become the backdrop for unforgettable evenings overlooking the water. Nearly every outdoor amenity has been carefully positioned to take advantage of the property's extraordinary western exposure and uninterrupted water views. For the boating enthusiast, the estate offers exceptional privacy and water access along Broad Creek, providing an ideal setting for cruising to St. Michaels, Oxford, Tilghman Island, and destinations throughout the Chesapeake Bay. Approximately 1,900+/- feet of stone revetment protects the prominent shoreline, while an additional 2,500+/- feet along the quiet waters of Bridge Creek remains preserved in its natural state, creating a diverse waterfront environment rich with wildlife and native vegetation. Beyond the residence, the property continues to offer remarkable flexibility. Approximately 13 acres are under cultivation with an additional 3.5 acres in pasture, presenting opportunities for equestrian pursuits, hobby farming, or simply preserving the estate's open landscape. A substantial 40-foot by 60-foot barn includes workshop space, equipment storage, and a second-floor caretaker or guest apartment, providing exceptional utility for managing the property or accommodating extended stays. White Swan Point represents far more than an extraordinary waterfront home. It is an opportunity to own one of Maryland's signature Chesapeake estates, where privacy, recreation, architectural quality, and timeless waterfront living come together in one exceptional offering.
| 5 hours ago | Listing updated with changes from the MLS® | |
| 3 months ago | Listing first seen on site |

The real estate listing information is provided by Bright MLS is for the consumer's personal, non-commercial use and may not be used for any purpose other than to identify prospective properties consumer may be interested in purchasing. Any information relating to real estate for sale or lease referenced on this web site comes from the Internet Data Exchange (IDX) program of the Bright MLS. This web site references real estate listing(s) held by a brokerage firm other than the broker and/or agent who owns this web site. The accuracy of all information is deemed reliable but not guaranteed and should be personally verified through personal inspection by and/or with the appropriate professionals. Properties in listings may have been sold or may no longer be available. The data contained herein is copyrighted by Bright MLS and is protected by all applicable copyright laws. Any unauthorized collection or dissemination of this information is in violation of copyright laws and is strictly prohibited. Copyright © 2020 Bright MLS. All rights reserved.
Did you know? You can invite friends and family to your search. They can join your search, rate and discuss listings with you.