

33 RITTENHOUSE ROADSTOCKTON, NJ 08559
Mortgage Calculator
Monthly Payment (Est.)
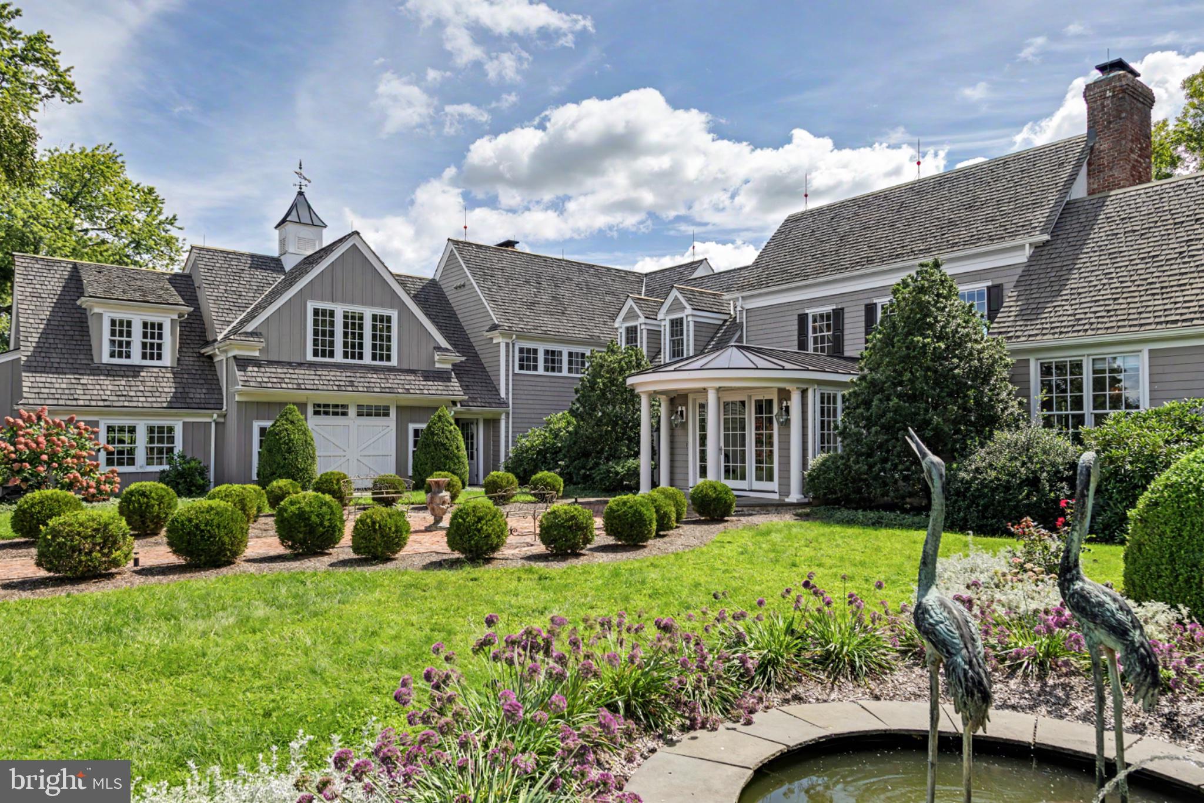
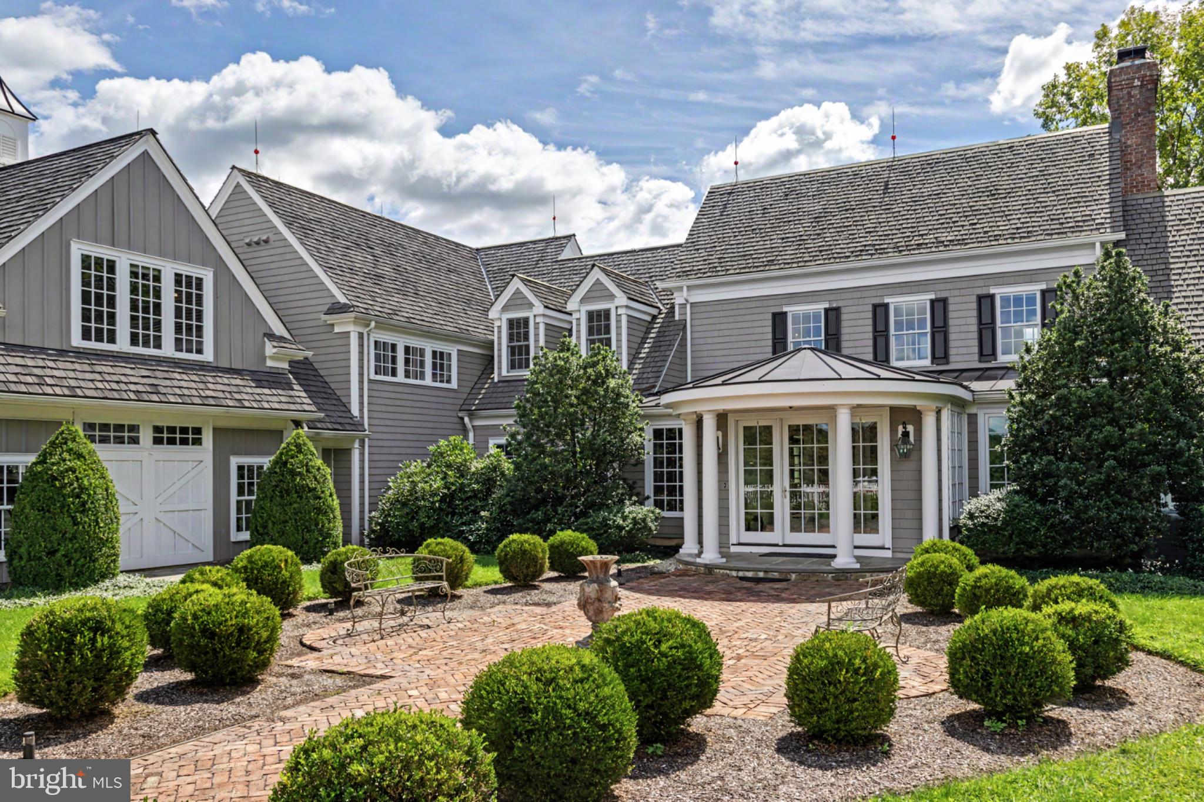
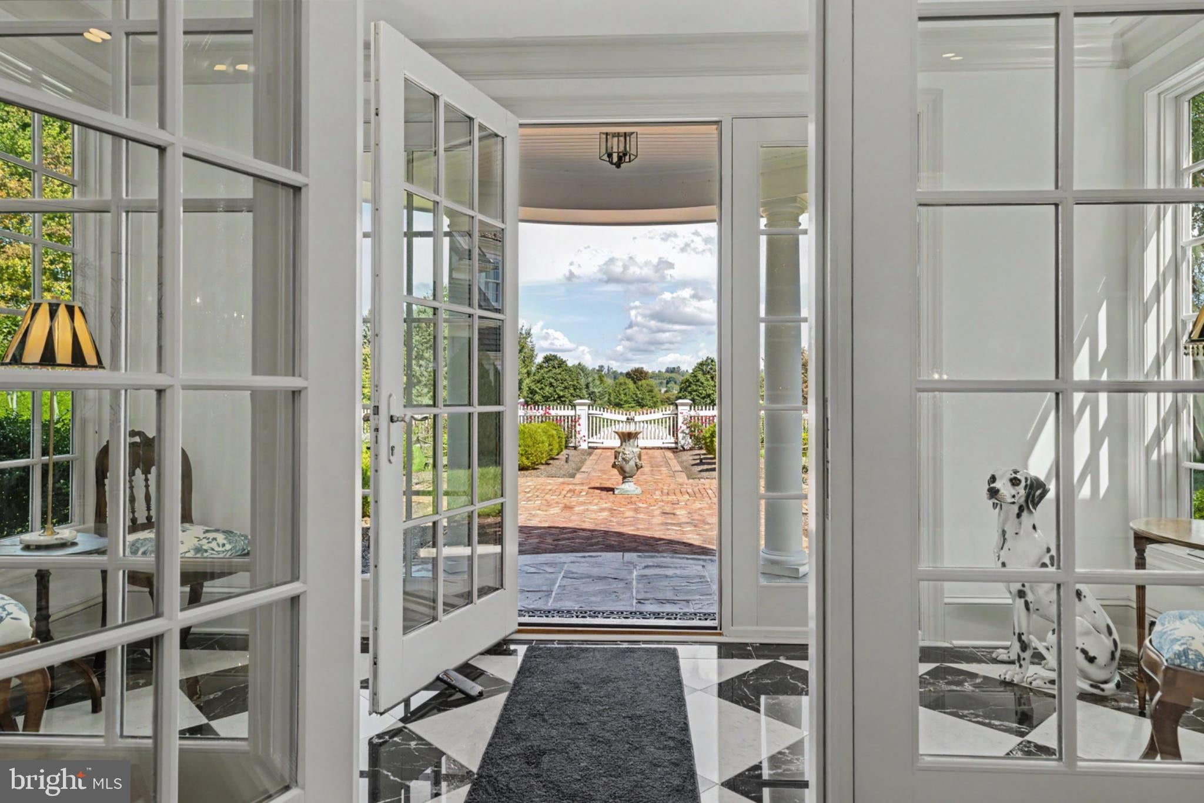
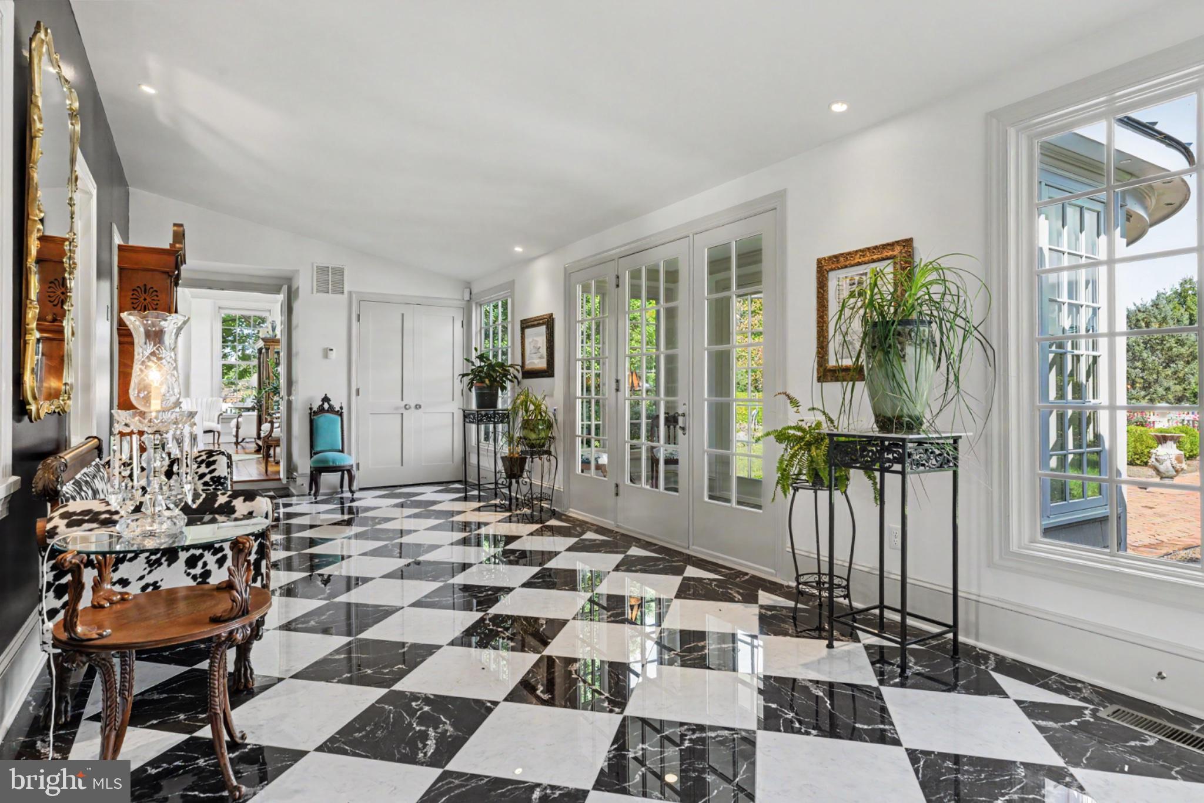
Enter an interest rate to see your estimated monthly payment.Bellsflower Farm Just a few miles from the Delaware River towns of Stockton, Lambertville and New Hope, “Bellsflower Farm” crowns a gentle knoll overlooking the village of Sergeantsville, famed for New Jersey’s only covered bridge. This pastoral setting befits the sanctuary Bellsflower is today. Hidden from view at the end of a long drive, ensconced by established trees and gardens shown in Fine Gardening and New Jersey Monthly magazine, this once humble farmhouse has been transformed into a beautiful country home. Purchased in 1994 by its custom builder new owner, the transformation into the gracious residence it is today took years of careful planning and design to unite the history of the home with the convenience and comfort of today. Wide plank floors, stone fireplaces, custom moldings and cabinetry unite with state of the art mechanical systems such as seven zone heating and multi-zone air conditioning. The interior glows with over 80 windows. And outside, the landscape is filled with color from the first blush in spring to the last glow of autumn leaves from the huge variety of trees, flowering shrubs and flowers. Inside the home gracefully flows from the spacious foyer to the solarium like great room with eleven foot walls of windows, pumpkin pine floors, stone fireplace and recessed circular coffered ceiling lit with a huge custom crystal chandelier. The foyer also leads to two private offices and a huge dining room to accommodate large gatherings in comfort. Adjacent to the dining room is a spacious, glamorous kitchen. Counters are glass, marble, soapstone, and pumpkin pine. The ceiling is covered in antique tin with recessed lighting. Over the main sink are three custom crystal chandeliers that sparkle in the south facing light. Cabinetry is designed to hide all counter-top appliances. A second sink is in the center island. A four-burner Wolf stove with French cooktop, a Bosch dishwasher, separate built-in full refrigerator and full freezer complete the workspace. Convenience is increased by a marble-topped Butler’s pantry, third sink, wine refrigerator and second dishwasher. There is also a walk-in pantry and separate shelf lined dish closet. The gathering room has a wall of custom bookcases, raised paneling, enclosed TV cabinet, stone fireplace and wood plank floors. Adjoining is a window-walled second dining space with seating bench. This room overlooks the side deck and large East patio. A private powder room plus a separate full bath and full laundry room are on this level. Outside a covered outdoor kitchen, hot tub and outdoor shower flow from a pergola covered walkway. Lastly, the south facing covered porch is the summer place you won’t want to leave. On the second level are four bedrooms, three baths plus a two-room owner’s suite with sleeping room and sitting room and completed by two full baths and two walk-in closets. Separate from the main house are two one-bedroom apartments. Under this building is a three bay heated garage-workshop. Other buildings include a large six-bay pole barn with electric; a full wall of shelving, with a second level hayloft. There is an animal barn with hayloft above and a heated waterer. A separate equipment shed and two storage sheds complete the exterior. Deer fencing encloses approximately 20 acres of the residence and nursery area. There are approximately 15 acres of fenced pastures home to Bellsflower’s signature Belted Galloway pet cows. In its entirety the property comprises 99+ acres of extremely fertile gently sloping soils. Bellsflower is a rare combination beauty and utility lovingly improved over the past 32 years creating a sanctuary of peace in beautiful surroundings. Maybe it will become your new paradise.
| 3 days ago | Listing updated with changes from the MLS | |
| 2 months ago | Status changed to Active | |
| 2 months ago | Listing first seen on site |

The real estate listing information is provided by Bright MLS is for the consumer's personal, non-commercial use and may not be used for any purpose other than to identify prospective properties consumer may be interested in purchasing. Any information relating to real estate for sale or lease referenced on this web site comes from the Internet Data Exchange (IDX) program of the Bright MLS. This web site references real estate listing(s) held by a brokerage firm other than the broker and/or agent who owns this web site. The accuracy of all information is deemed reliable but not guaranteed and should be personally verified through personal inspection by and/or with the appropriate professionals. Properties in listings may have been sold or may no longer be available. The data contained herein is copyrighted by Bright MLS and is protected by all applicable copyright laws. Any unauthorized collection or dissemination of this information is in violation of copyright laws and is strictly prohibited. Copyright © 2020 Bright MLS. All rights reserved.