

3525 ROBERTS LANEARLINGTON, VA 22207
Mortgage Calculator
Monthly Payment (Est.)
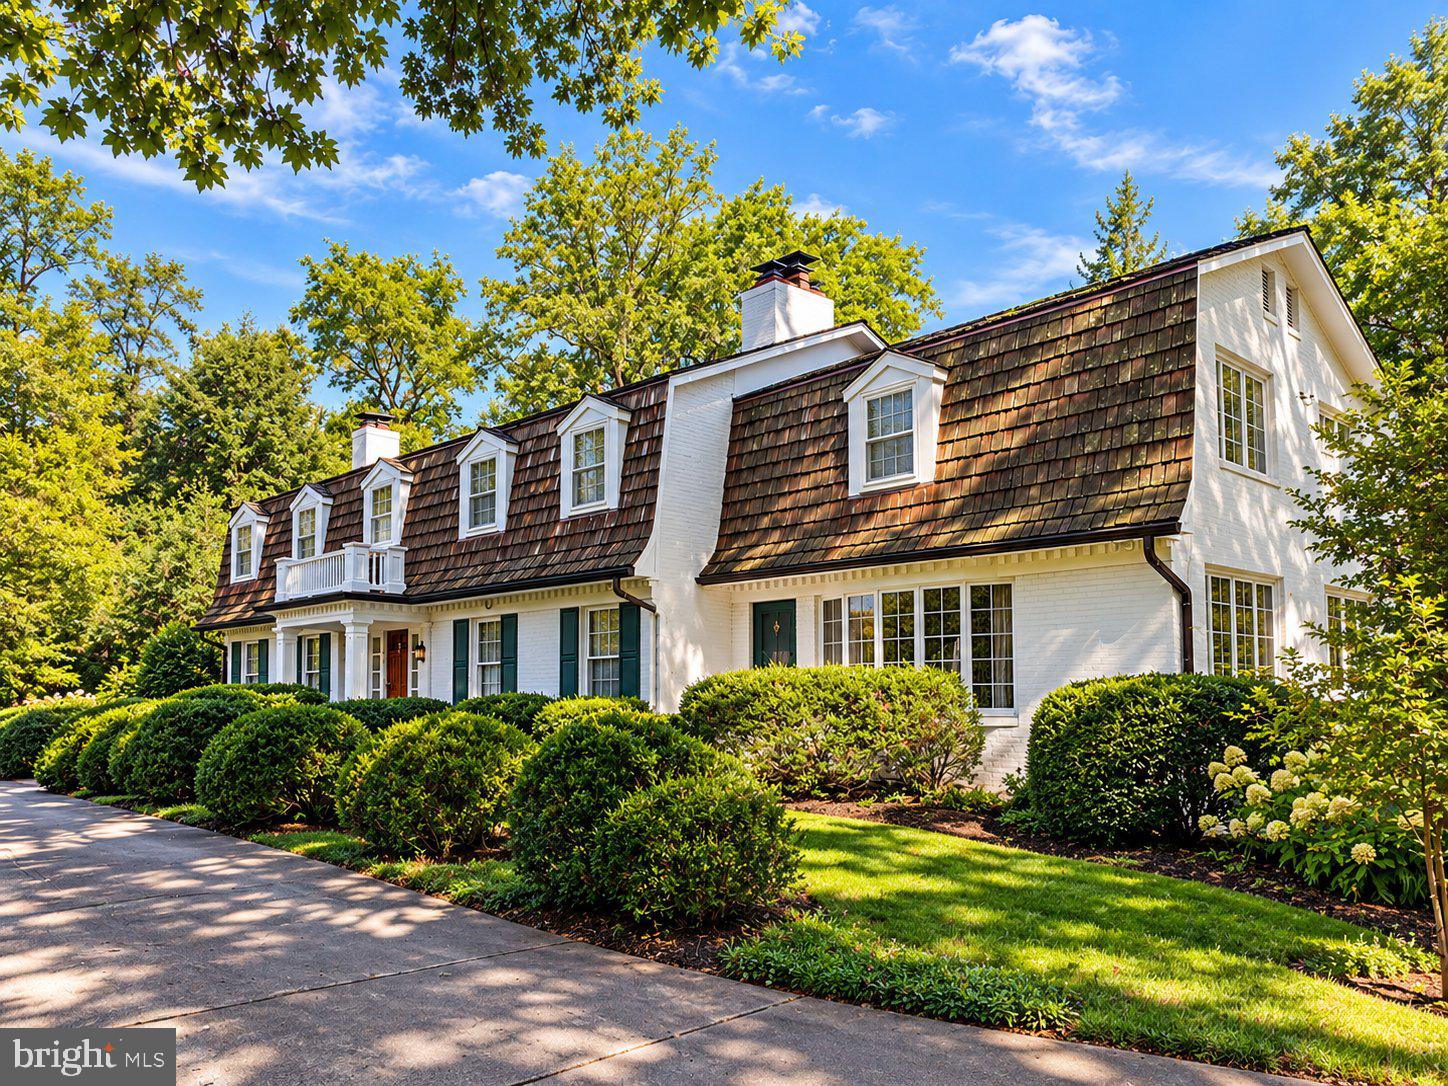
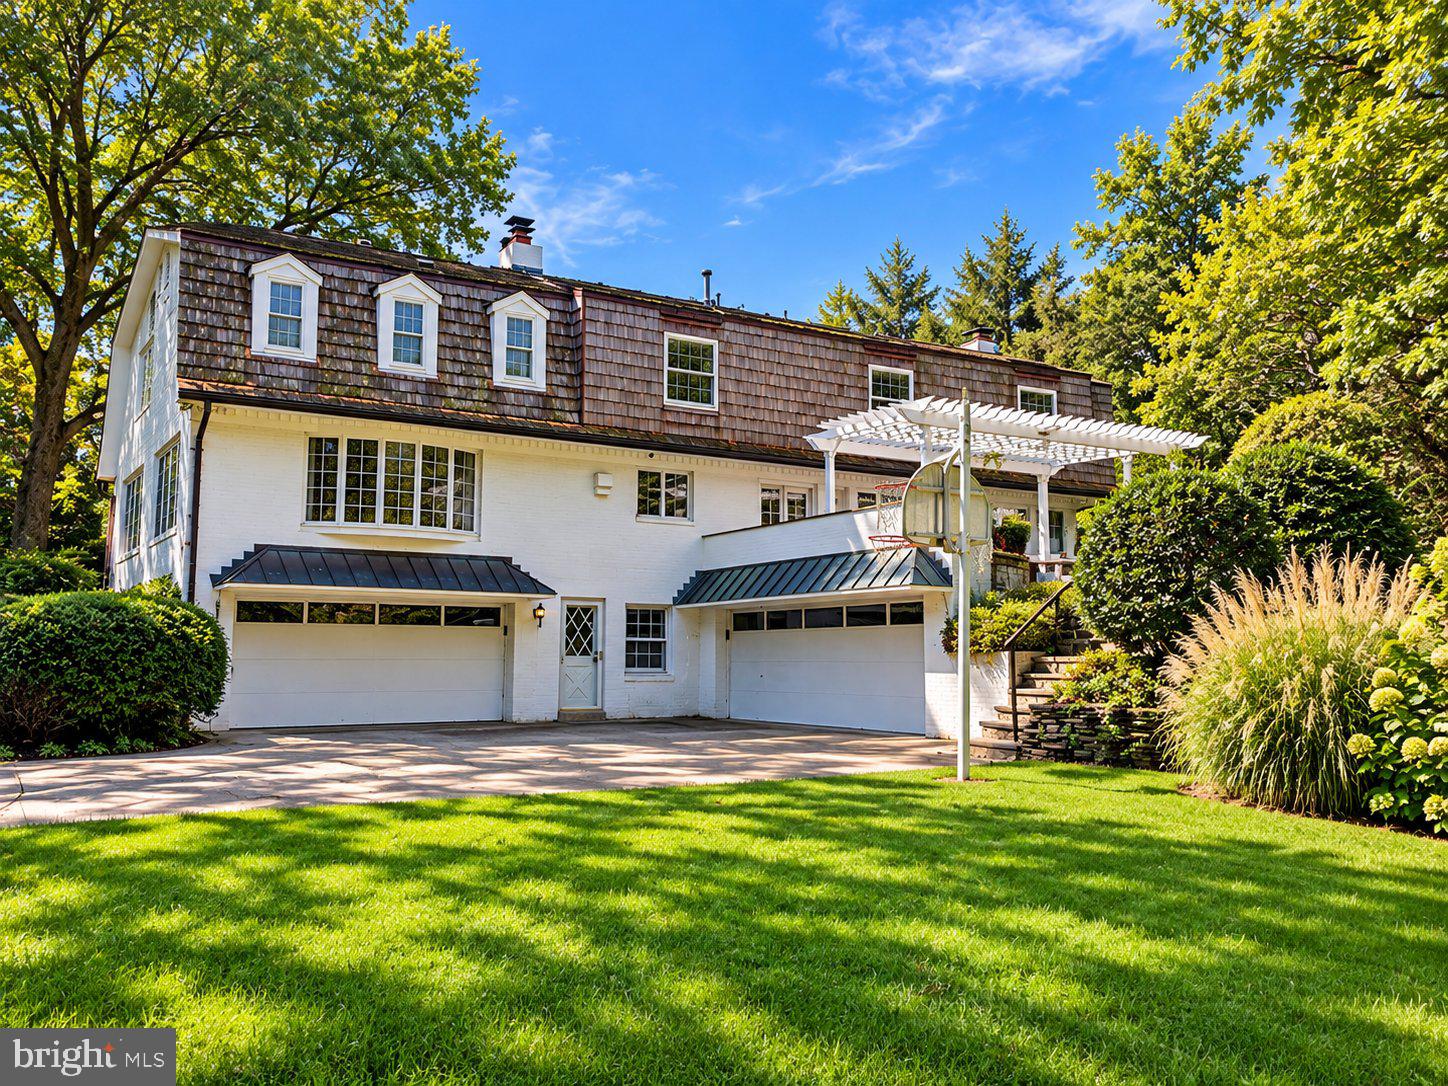
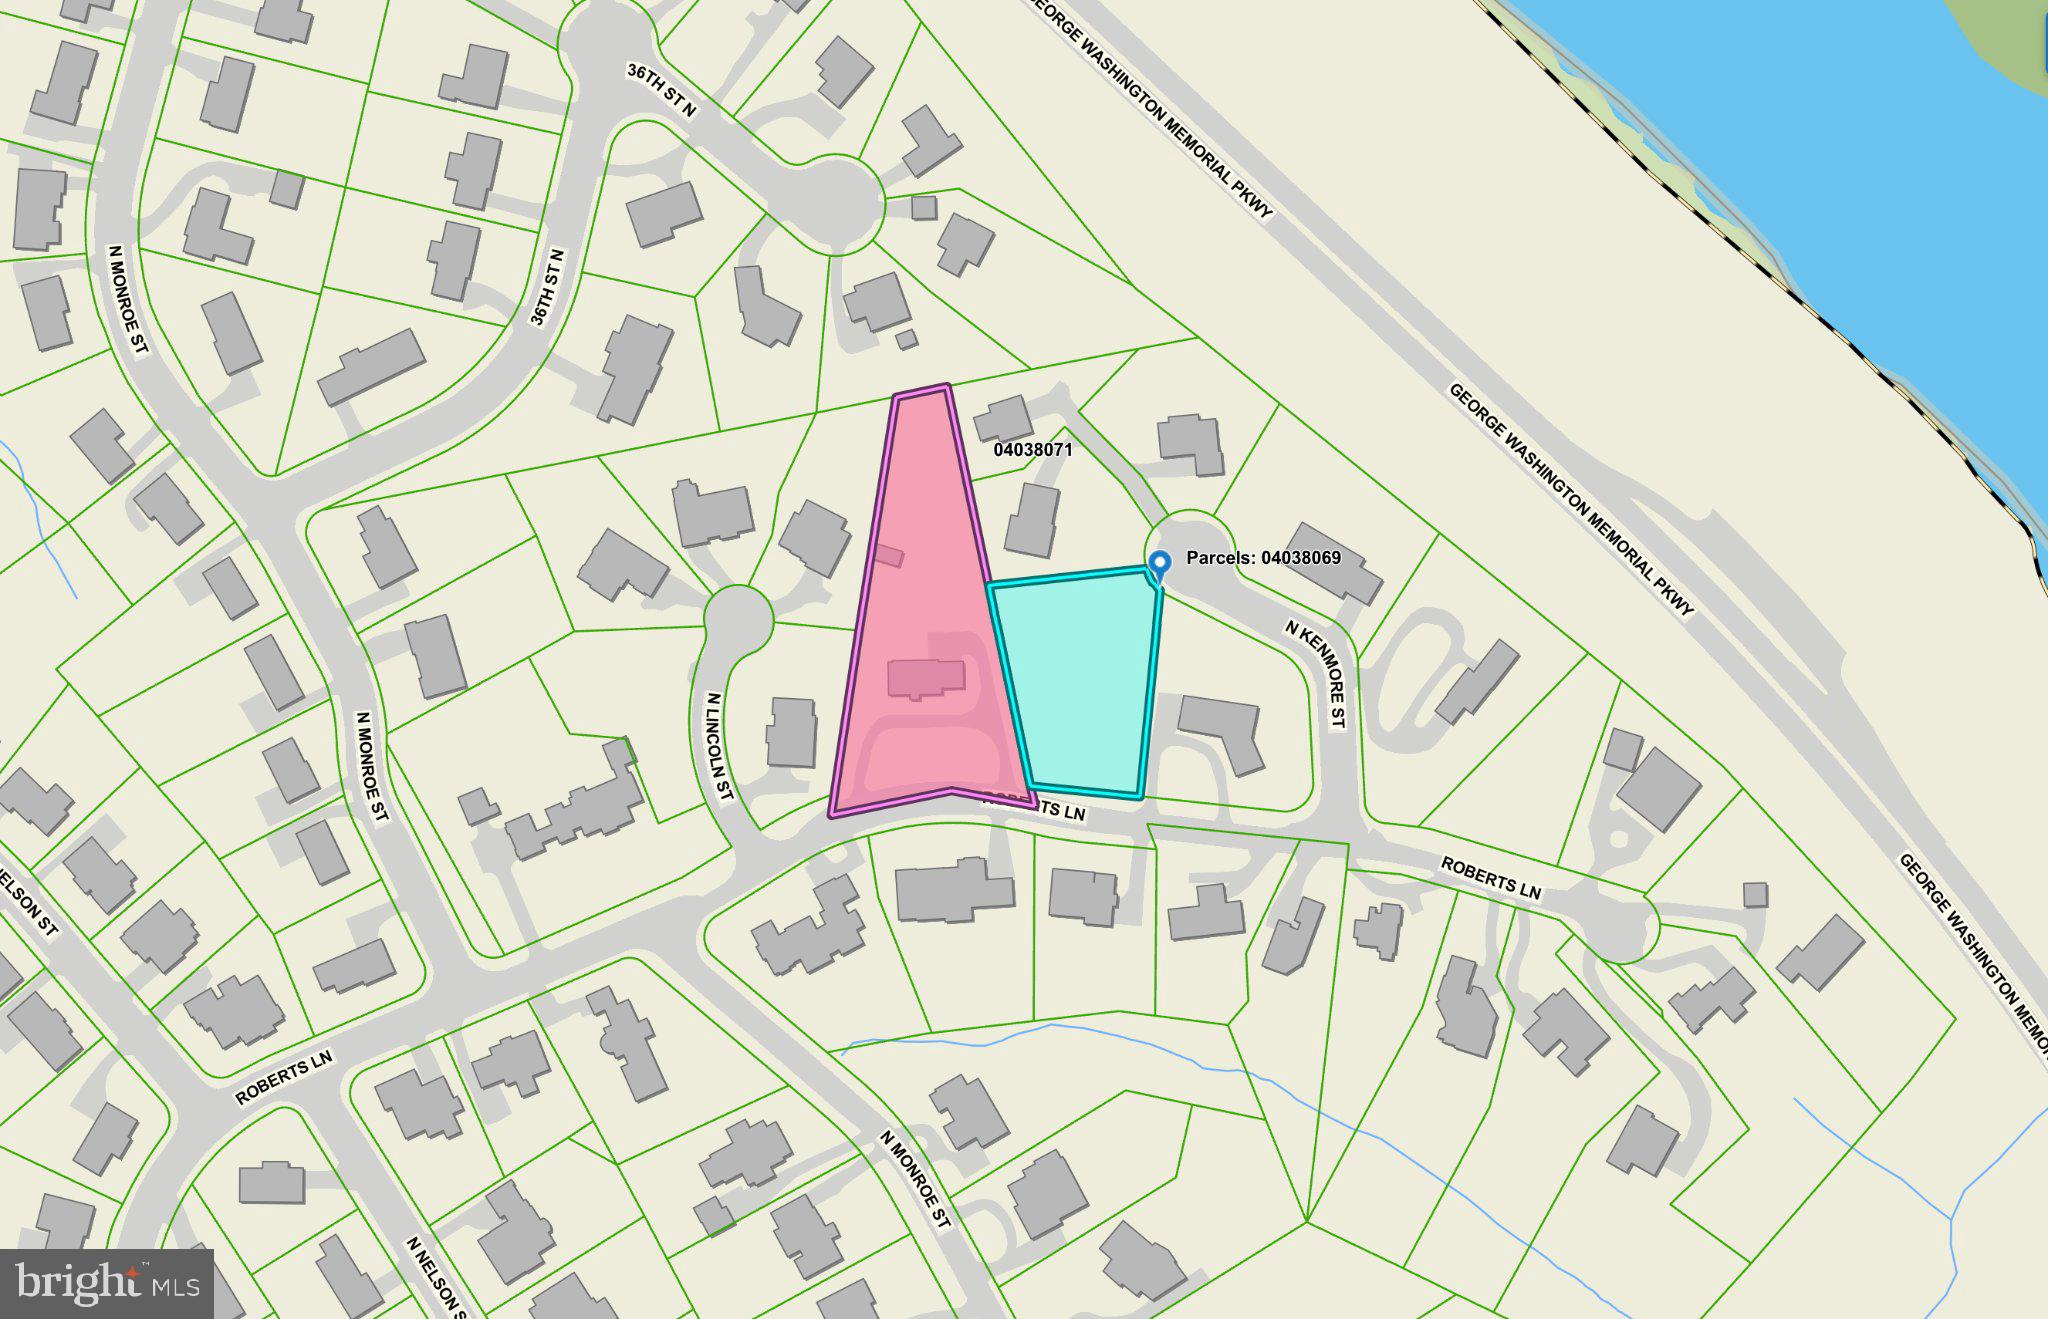
Enter an interest rate to see your estimated monthly payment.Rare North Arlington estate on approx. 2 private acres, including a separately platted, buildable adjoining lot, with the option to build, invest, or preserve the privacy of the grounds. Built in 1968, this 6-bedroom, 5.5-bath home pairs classic character with a scale and privacy seldom found this close in. Hardwood floors throughout and multiple fireplaces set a warm tone. Living room with fireplace, formal dining room, and a large kitchen with generous island and pantry. Also a study with built-ins and a TV room with a massive fireplace. The walkout lower level features a rec room with bar and fireplace. The primary suite has its own fireplace, and six bedrooms offer flexibility for guests, offices, or multigenerational living. A 4-car garage adds rare parking and storage. Outside, a slate patio with pergola and outdoor fireplace overlooks expansive lawns. A remarkable combination of character, space, and private acreage in North Arlington.
| yesterday | Listing updated with changes from the MLS® | |
| yesterday | Listing first seen on site |

The real estate listing information is provided by Bright MLS is for the consumer's personal, non-commercial use and may not be used for any purpose other than to identify prospective properties consumer may be interested in purchasing. Any information relating to real estate for sale or lease referenced on this web site comes from the Internet Data Exchange (IDX) program of the Bright MLS. This web site references real estate listing(s) held by a brokerage firm other than the broker and/or agent who owns this web site. The accuracy of all information is deemed reliable but not guaranteed and should be personally verified through personal inspection by and/or with the appropriate professionals. Properties in listings may have been sold or may no longer be available. The data contained herein is copyrighted by Bright MLS and is protected by all applicable copyright laws. Any unauthorized collection or dissemination of this information is in violation of copyright laws and is strictly prohibited. Copyright © 2020 Bright MLS. All rights reserved.
Did you know? You can invite friends and family to your search. They can join your search, rate and discuss listings with you.