

Save
Ask
Tour
Hide
Share
$9,999,999
2 Days On Site

1306 BALLANTRAE COURT
MCLEAN, VA 22101

For Sale|Single Family Residence|Active
6
Beds
9
Total Baths
8
Full Baths
1
Partial Bath
10,536
SqFt
$949
/SqFt
2026
Built
Subdivision:
BALLANTRAE
County:
FAIRFAX
Listing courtesy of Corcoran McEnearney
Call Now: 760.805.9748
Is this the listing for you? We can help make it yours.
760.805.9748
1306 BALLANTRAE COURT1306 BALLANTRAE COURT1306 BALLANTRAE COURT1306 BALLANTRAE COURT
Save
Ask
Tour
Hide
Share

Mortgage Calculator

Monthly Payment (Est.)

$45,624
Calculator powered by Showcase IDX, a Constellation1 Company. Copyright ©2026 Information is deemed reliable but not guaranteed.

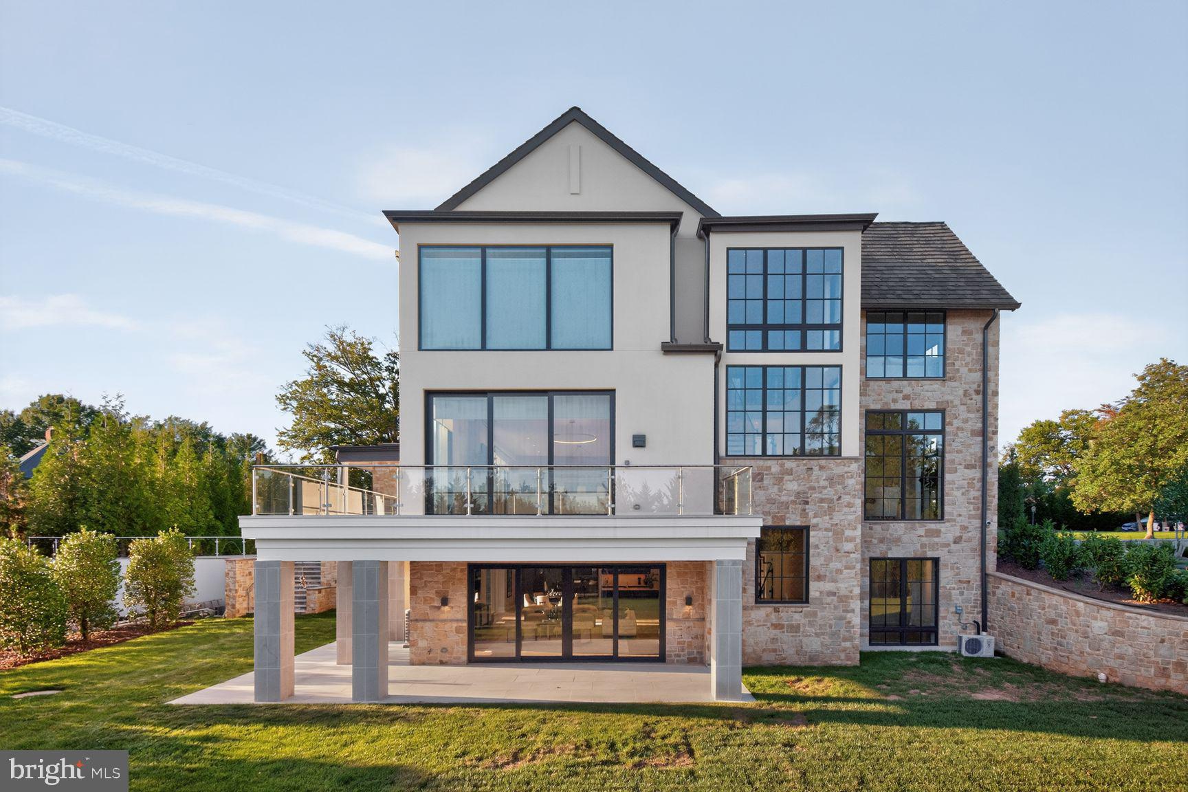
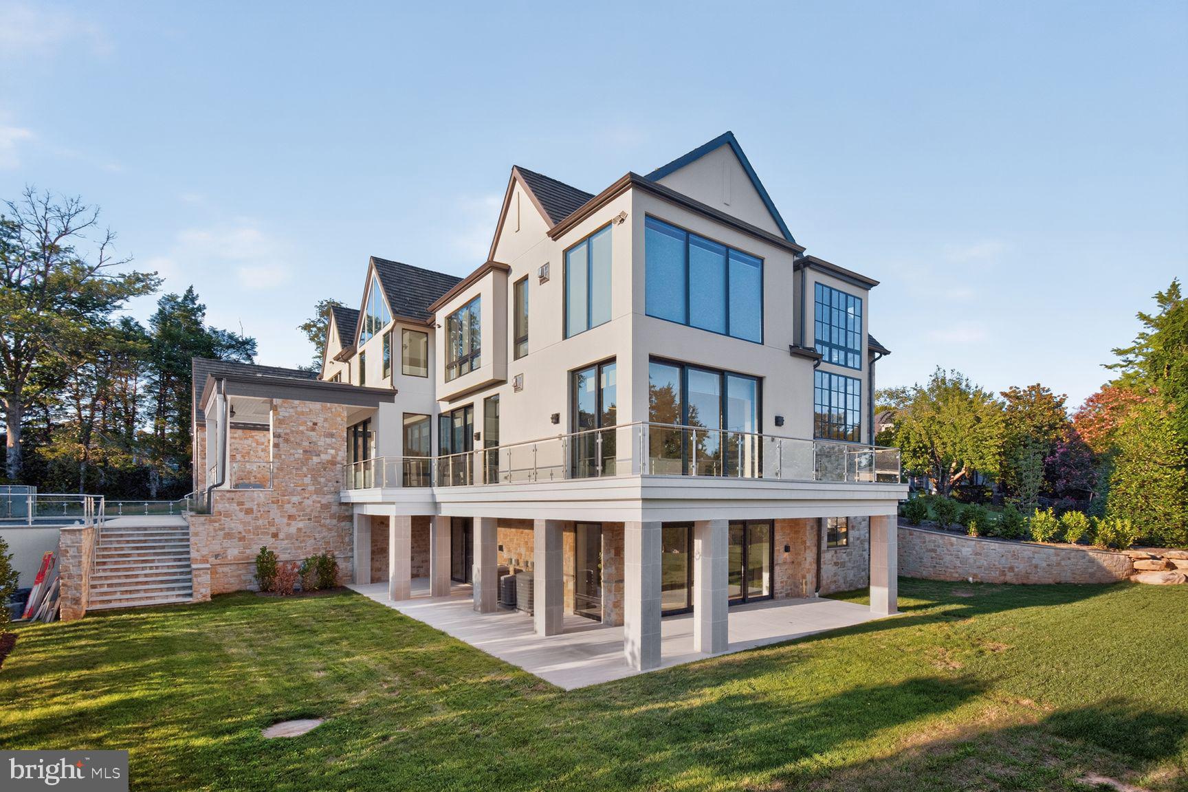
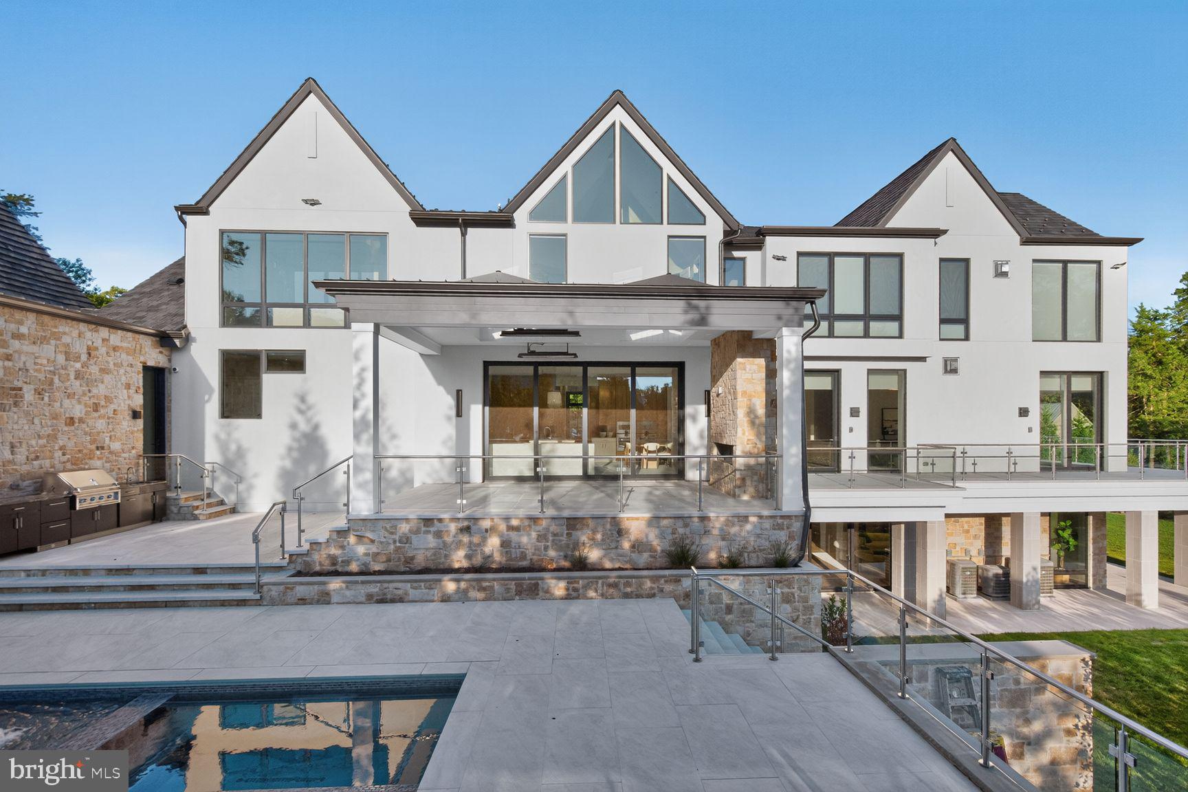
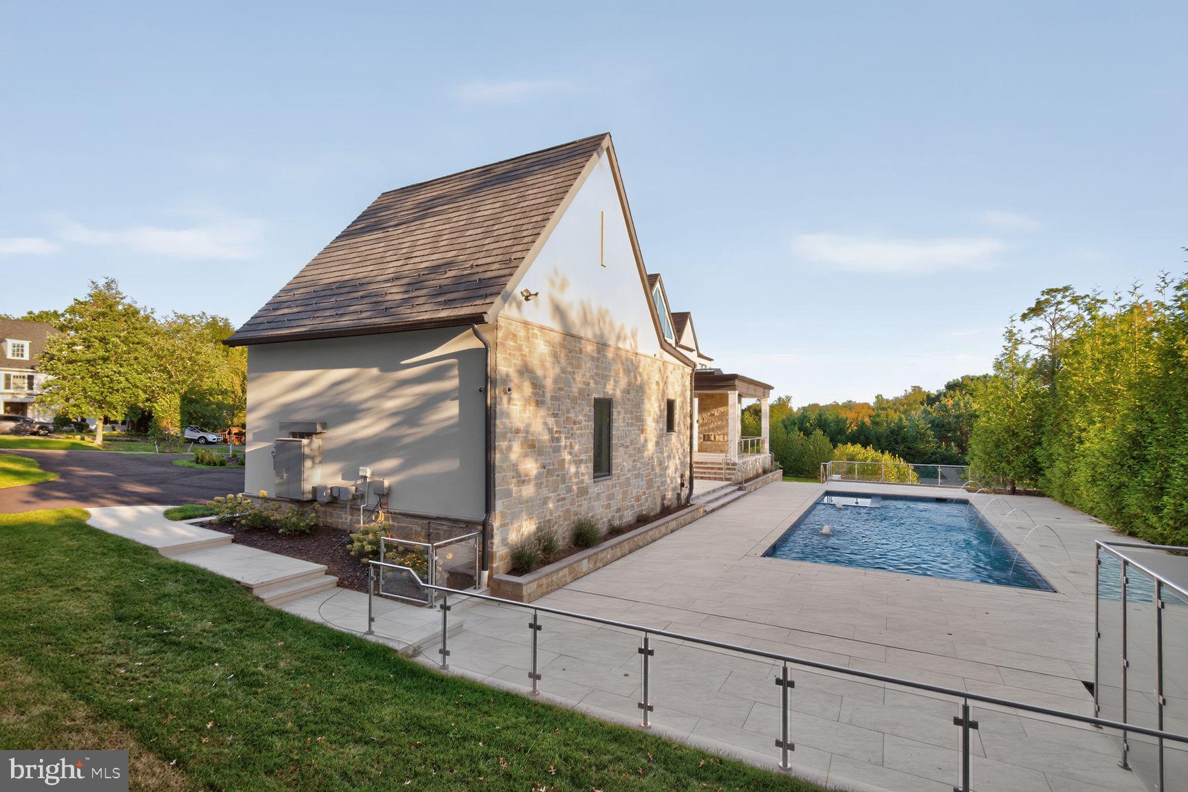
New construction in Ballantrae Farms, one of McLean's most established neighborhoods. This 6-bedroom, 8.5-bath home offers 10,536 square feet on 1.54 private acres. The design is contemporary and clean, with 11-foot ceilings, floor-to-ceiling Marvin windows, and a floating white-oak staircase framed in steel and glass. Interior finishes include 7-inch white-oak floors, custom millwork, and solid 8-foot doors throughout. A metal-and-glass entry sets the tone at the front of the house. The home runs on a fully integrated smart-home system. Outside, the property has a swimming pool and wide terraces built into the site plan, with room to spread out on the acreage. The location puts you close to the Potomac River, Great Falls Park, and some of the area's top-rated schools, with an easy commute into Washington, D.C. Homes of this size and quality do not come up often in Ballantrae Farms. Schedule a private showing with the listing agent today!

Save
Ask
Tour
Hide
Share
Listing Snapshot
Price 
$9,999,999
Days On Site 
2 Days
Bedrooms 
6
Inside Area (SqFt) 
10,536 sqft
Total Baths 
9
Full Baths 
8
Partial Baths 
1
Lot Size 
1.54 Acres
Year Built 
2026
MLS® Number 
VAFX2341354
Status 
Active
Property Tax 
$62,865
HOA/Condo/Coop Fees 
N/A
Sq Ft Source 
Assessor
Friends & Family
Recent Activity
yesterdayListing updated with changes from the MLS®
3 days agoListing first seen on site
General Features
Acres 
1.54
Attached Garage 
Yes
Foundation 
Concrete Perimeter
Garage 
Yes
Garage Spaces 
4
Levels 
Three Or More
Parking 
Garage Door OpenerCircular DrivewayGarageDrivewayInside EntranceAttached
Parking Spaces 
4
Property Condition 
New Construction
Property Sub Type 
Single Family Residence
Security 
Security System
Sewer 
Public Sewer
Special Circumstances 
Standard
SqFt Above 
8077
SqFt Below 
2459
SqFt Total 
10536
Style 
ContemporaryTransitional
Water Source 
Public
Zoning 
110
Interior Features
Appliances 
Double OvenGas Water HeaterCooktopDishwasherDisposalDryerExhaust FanFreezerRange HoodRefrigeratorWasherWater HeaterMicrowave
Basement 
FinishedExterior EntryWalk-Out AccessInterior Entry
Cooling 
Central AirZonedElectric
Fireplace 
Yes
Fireplace Features 
Gas
Fireplaces 
3
Heating 
Exhaust FanNatural GasCentralZoned
Interior 
BarElevatorKitchen IslandPantryRecessed LightingSound SystemWalk-In Closet(s)Vaulted Ceiling(s)High CeilingsTray Ceiling(s)Open Floorplan
Laundry Features 
Upper Level
Main Level Bedrooms 
1
Spa 
Yes
Save
Ask
Tour
Hide
Share
Exterior Features
Construction Details 
StoneStucco
Exterior 
BarbecueLighting
Lot Features 
Cul-De-SacBack Yard
Patio And Porch 
DeckPatioTerrace
Pool Features 
Private
Private Pool 
Yes
Roof 
Shingle
Spa 
Yes
Community Features
Accessibility Features 
Accessible Elevator Installed
School District 
FAIRFAX COUNTY PUBLIC SCHOOLS
Schools
School District
FAIRFAX COUNTY PUBLIC SCHOOLS
Elementary School
FRANKLIN SHERMAN
Middle School
LONGFELLOW
High School
MCLEAN
Listing courtesy of Corcoran McEnearney


The real estate listing information is provided by Bright MLS is for the consumer's personal, non-commercial use and may not be used for any purpose other than to identify prospective properties consumer may be interested in purchasing. Any information relating to real estate for sale or lease referenced on this web site comes from the Internet Data Exchange (IDX) program of the Bright MLS. This web site references real estate listing(s) held by a brokerage firm other than the broker and/or agent who owns this web site. The accuracy of all information is deemed reliable but not guaranteed and should be personally verified through personal inspection by and/or with the appropriate professionals. Properties in listings may have been sold or may no longer be available. The data contained herein is copyrighted by Bright MLS and is protected by all applicable copyright laws. Any unauthorized collection or dissemination of this information is in violation of copyright laws and is strictly prohibited. Copyright © 2020 Bright MLS. All rights reserved.

Neighborhood & Commute
Source: Walkscore
Disclosure: Community information and market data powered by Constellation Data Labs. Information is deemed reliable but not guaranteed.
Save
Ask
Tour
Hide
Share
Menu